Leave a Message

Thank you for your message. We will be in touch with you shortly.

See all photos
Phil Lawson

1013 Castle Hollow Rd

$525,000 1013 Castle Hollow Rd, Midlothian, VA 23114
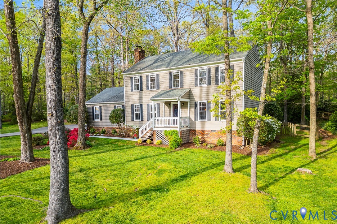
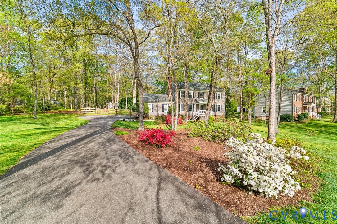
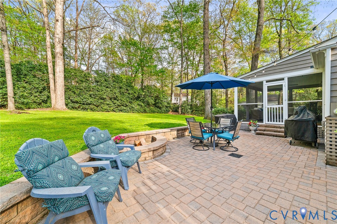
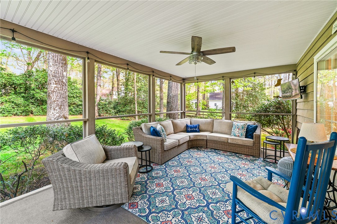
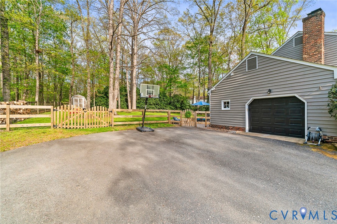
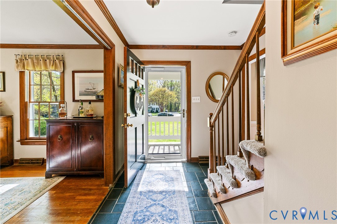
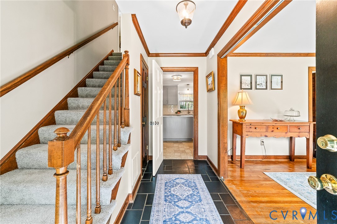
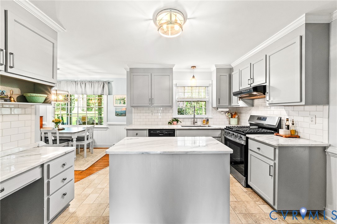
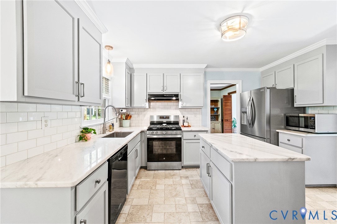
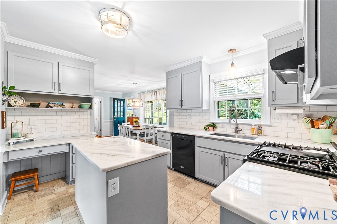
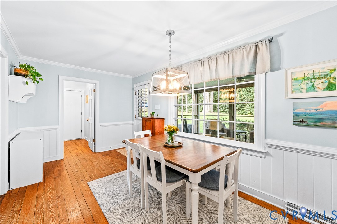
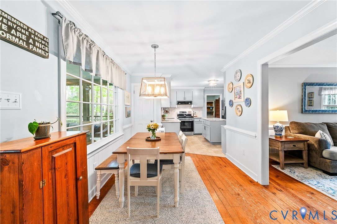
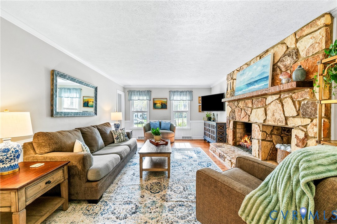
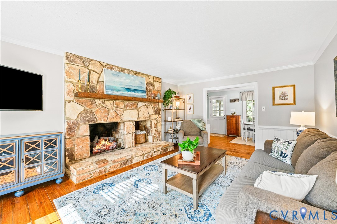
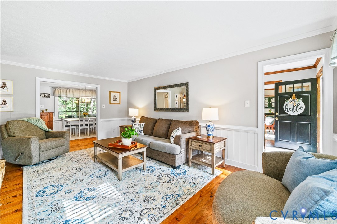
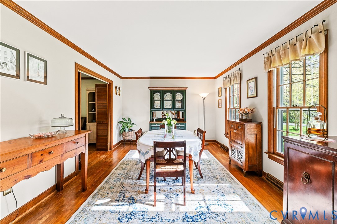
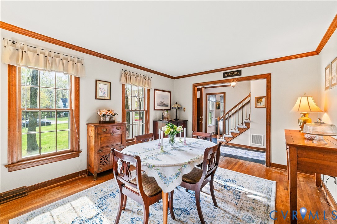
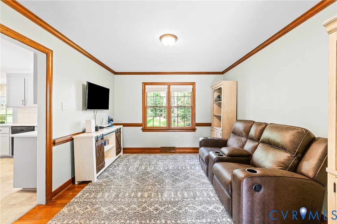
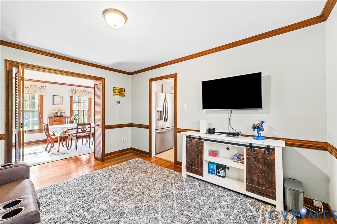
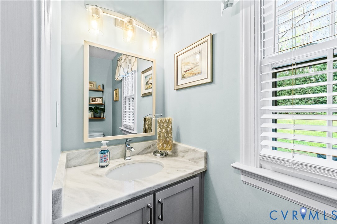
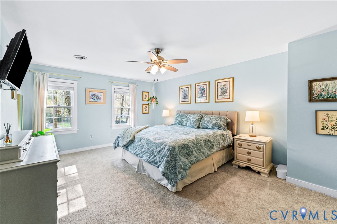
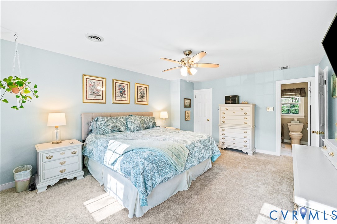
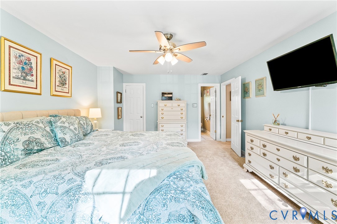
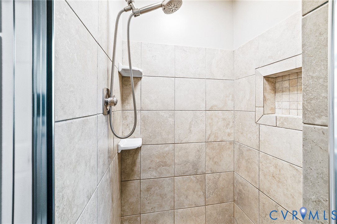
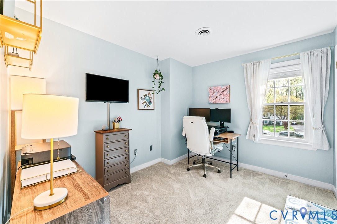
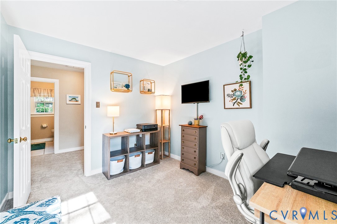
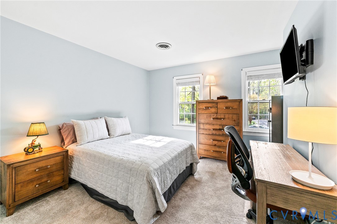
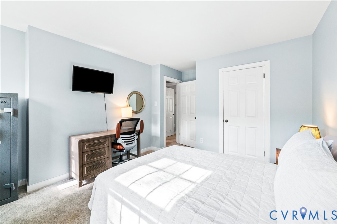
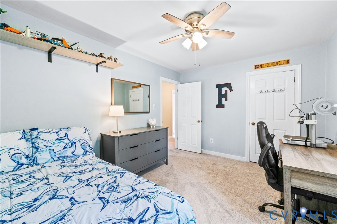
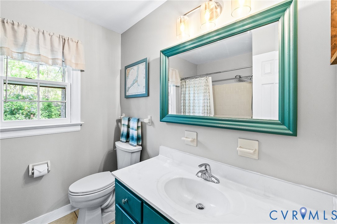
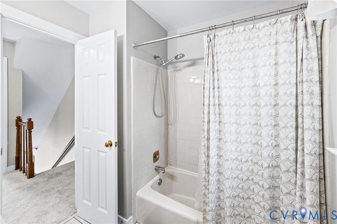
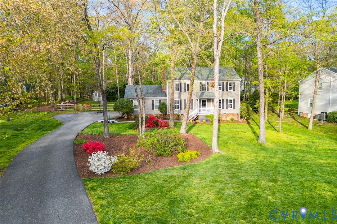
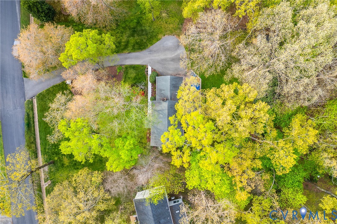
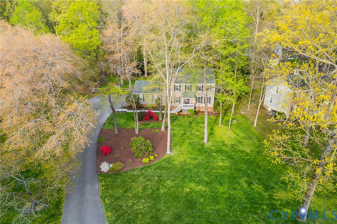
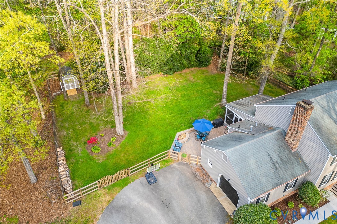
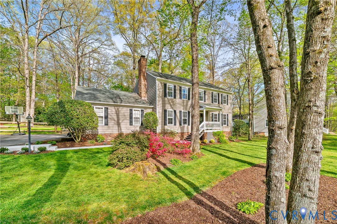
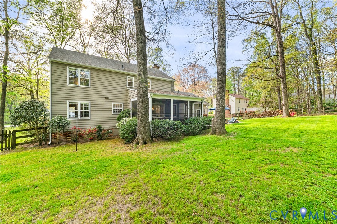
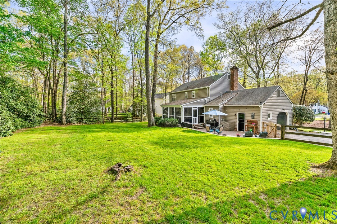
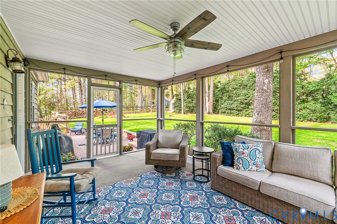
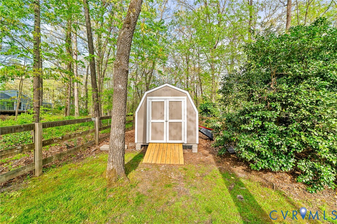
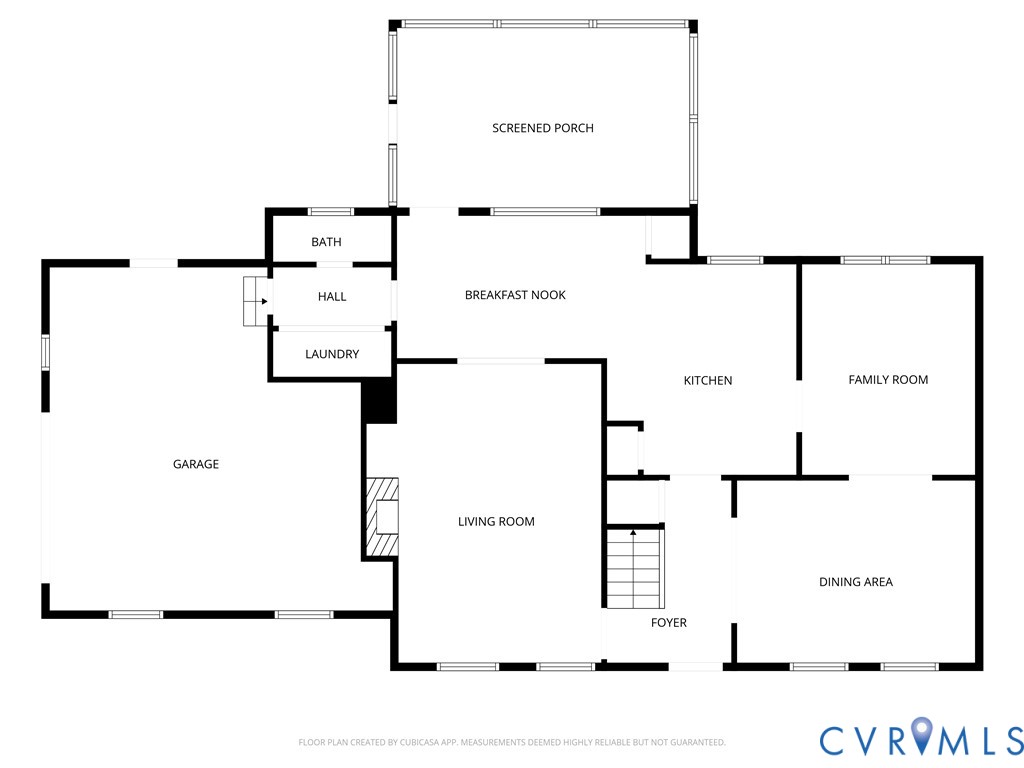
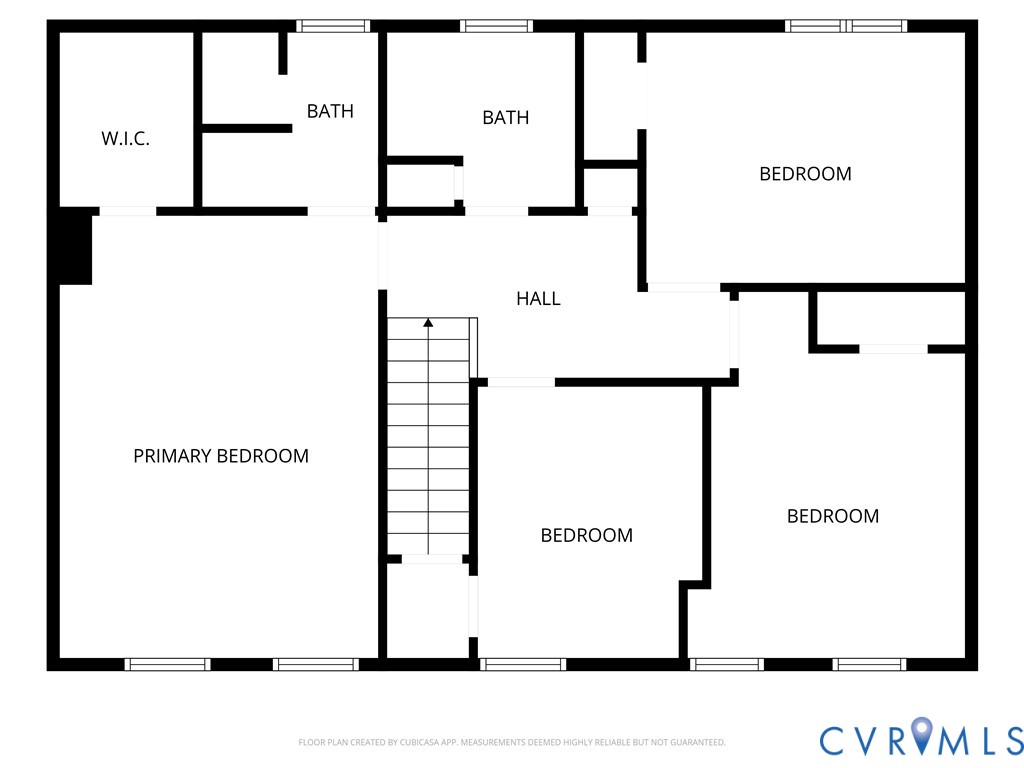
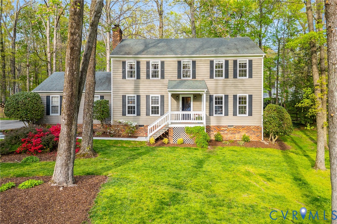
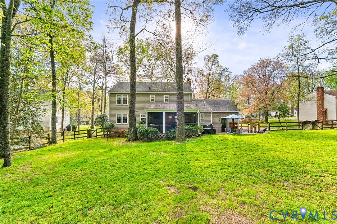
Tucked on a spacious 0.62-acre lot in the sought-after Queensmill neighborhood, this beautifully updated 4-bedroom, 2.5-bath home blends classic charm with modern convenience. Inside, you'll find hardwood floors, fresh paint, brand-new carpet, and elegant crown molding throughout, along with an inviting living space featuring a striking stone-front gas fireplace with newer gas logs. The kitchen is thoughtfully updated with granite countertops, a center island, tile backsplash, refreshed cabinetry, a new gas stove, and a one-year-old refrigerator. Major systems provide peace of mind, including a 2018 HVAC, gas furnace, gas water heater, newer attic fan, and walk-up attic storage, plus a brand new washer and 2-year-old Speed Queen dryer that convey. Enjoy outdoor living on the screened porch overlooking a private, tree-lined backyard, or entertain on the hardscape patio with built-in fire pit. Additional highlights include an attached garage and a peaceful cul-de-sac setting with nearby access to a walking path leading to Midlothian Mines Park. Residents have the option to join the Queensmill Community Association with playgrounds, volleyball courts, and year-round activities, as well as optional pool membership through the Queensmill Recreation Association, all within an award-winning school district--offering the perfect balance of space, updates, and lifestyle.
  • Sold
    Status
  • 4
    Bedrooms
  • 3
    Bathrooms
  • 1980
    Year Built
  • 2,057 Sq.Ft.
    Living Area

Features & Amenities

Area & Lot

  • Status: Sold
  • Living Space: 2,057 Sq.Ft.
  • Lot Size: 0.63 Acres
  • MLS® ID: 2608191
  • Type: Residential
  • Year Built: 1980
  • Architecture Styles: Two Story
  • Elementary School:Evergreen
  • Middle School: Midlothian
  • High School: Midlothian

Interior

  • Total Bedrooms: 4
  • Total Bathrooms: 3
  • Full Bathrooms: 2
  • Half Bathrooms: 1
  • Laundry Room: Washer Hookup, Dryer Hookup
  • Flooring: Linoleum, Partially Carpeted, Tile, Wood
  • Fireplace: Gas
  • Appliances: Dryer, Dishwasher, Disposal, Gas Water Heater, Refrigerator, Washer
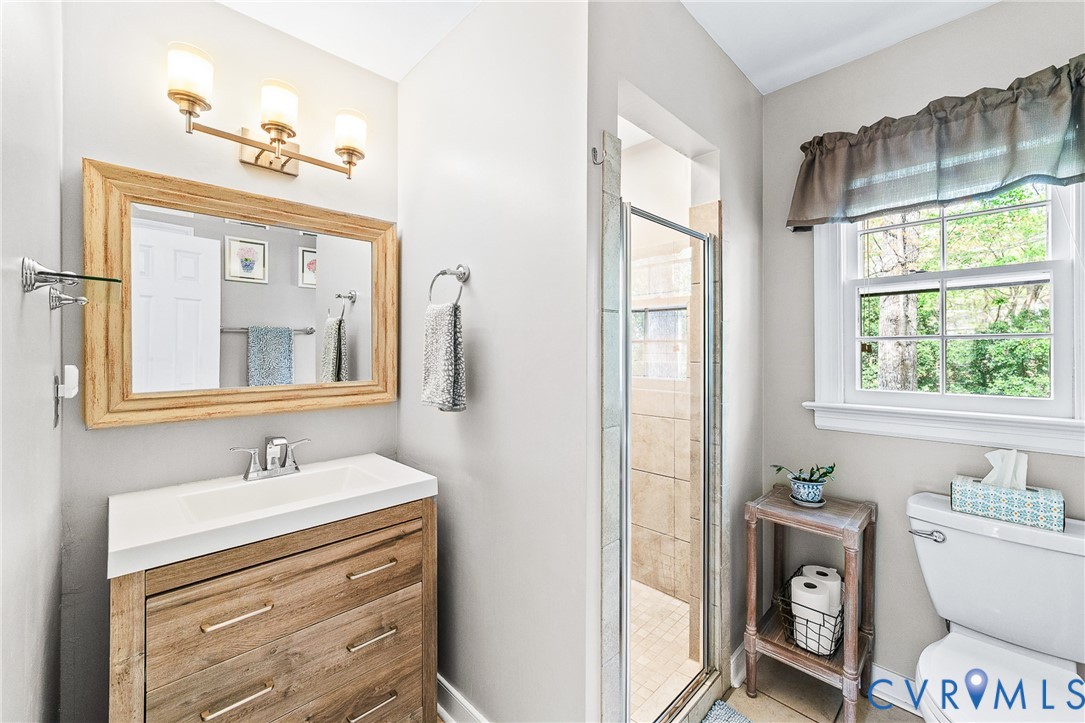
  • Other Interior Features: Breakfast Area, Ceiling Fan(s), Dining Area, Separate/Formal Dining Room, Eat-in Kitchen, Fireplace, Granite Counters, Kitchen Island, Bath in Primary Bedroom, Pantry, Cable TV, Walk-In Closet(s), Window Treatments

Exterior & Building

  • Stories: 2
  • Garage Space: 1.5
  • Water Source: Public
  • Pool: None
  • Roof: Shingle
  • Parking: Attached, Driveway, Garage, Paved, Garage Faces Rear, Garage Faces Side
  • Heat Type: Heat Pump, Natural Gas
  • Air Conditioning: Central Air, Attic Fan
  • Sewer: Public Sewer
  • Other Exterior Features: Porch, Paved Driveway

Financial

  • Sales Price: $525,000
  • Real Estate Tax: $3,564/yr

1013 Castle Hollow Rd

Work With Us

Phil brings a distinct knowledge base to his clients and sells homes all over the metro area. He is a people person and has a keen eye for detail.
Contact Us

Follow Us on Instagram